Nick & Liz Redesign

Here's a "sneak perview" of Nick & Liz's remodel....


Nick & Liz Shatek, Rebecca's brother & his wife, recently asked me to take a look at their existing house photos to see if I could come up with some redesign ideas. From the photos I determined the approximate size, roof pitch, shape, etc. and entered the info into my C.A.D. software. I drew a basic structure from the pictures and created a front elevation from my drawing. This gave me the canvas I needed to sketch out new details. Nick and I emailed back and forth with our ideas, and the house is currently being remodeled in Minnesota. Here is the original photo and the front elevation I created. This should give you an idea of what's possible with just adding a few creative details to update an existing home's curb appeal. Photos of the finished project will be added at a later date.
Lake House Design & Redesign


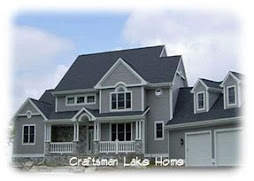
When a client came to me with an idea for a home on his lake property, he envisioned building it on the two adjoining lots he owned. He had a basic idea of the floor plan which took full advantage of the lake view. I completed the design and it was exactly what he was looking for. After careful consideration, he began to realize the size was just too large for his needs, and he decided to divide the property and build on just one of the lots.
The challenge was to redesign a smaller plan to fit within the setbacks of the single lot. He loved the overall style of my first design, so I decided the new house had to be similar in appearance and character of the original plan.
The end result is a 2,900 sq. foot. 3-story home. A "loft" was incorporated into the third floor for night-time stargazing. The house has a definite nautical appearance and truly suits the lifestyle of its homeowner.
Northwestern Oshkosh Magazine Article
Check out the nice article written about Brent & Rebecca's house:
http://adserver1.harvestadsdepot.com/gcorp/ss/085019/
http://adserver1.harvestadsdepot.com/gcorp/ss/085019/

Matt & Mary

 Finished Great Room Fireplace Wall from balcony.
 Front elevation - it's even more beautiful in person!

The back of the house is as attractive as the front!
Sometimes clients have definite ideas when they come in to see me for the first time. Matt & Mary were like that...They had found a home they liked, showed me a photo, we collaborated on the floor plan, and I designed the home they were wishing for. From concept elevations to actual details, these drawings show how the plans develop into a beautiful finished product.
Mindie & Ryan's Prairie Style Home
 ......Powder room wash stand - note the beautiful concrete top and handmade sink.


Mindie & Ryan love the Prairie-style of architecture and came to me with some ideas for their new home. They were also very concerned and determined to build it as "green" as possible. I designed such a plan for them and it turned out beautifully. It has lots of curb appeal with its uniqueness. It is not "your ordinary house in any old subdivision." It truly stands out from the rest of the homes and fits their lifestyle perfectly. Photos will be added soon, but here are a few of my drawings.

Brent & Rebecca Kabat


After a weekend of painting with Brent & Rebecca, their new home is starting to come alive! The colors follow the bungalow style and are giving the house a warm and inviting nature. With the open layout of the first floor, the rooms are now showing off their individual beauty and architectural interest.


One of my latest projects is my son & daughter-in-law's (Brent & Rebecca's) bungalow -inspired home. Brent has been attracted to bungalow architecture for several years and Rebecca shared his enthusiasm. The house was started in February, 2008. They were married in June and finally moved into their new home a week ago. There are still details to be completed, but,overall, it's finished and is perfect for the newlyweds... " from a floorplan - to a rendering - to a house"....the process was very rewarding and I'm happy to share some drawings and photos. 

Jack & Sandy's Prairie-Style Home


"Prairie School was a late 19th and early 20th century architectural style, most common to the midwestern United States. The works are usually marked by horizontal lines, flat or hipped roofs with broad overhanging eaves, windows grouped in horizontal bands, integration with the landscape, solid construction, craftsmanship, and discipline in the use of ornament. Horizontal lines were thought to evoke and relate to the native prairie landscape."
These words sum up the style preferences of our friends, Jack & Sandy. A few years ago they bought a small, older cottage in Waupaca. Unfortunately, it didn't fit their needs when they decided to relocate from Milwaukee. They had built a garage with living space above it in the Prairie style and decided to keep it, add onto it, and remove the original cottage from the property. The challenge was to design a larger, more efficient home that would ultimately be attached to the existing garage/apartment. The lot is steeply sloped, so the house had to slowly progress to the level of the lawn at the shore of the lake.
Size and setback restrictions were strictly enforced due to the property being on water in Wisconsin, but we managed to use every inch of space we were allowed. The new 2-1/2 car garage has a 10' deep foundation underneath it for support, which is totally finished space for lower level bedrooms, utility room and craft/laundry room. An additional basement attached to the garage foundation provides for a family room, kitchenette and full bathroom; and space was found under the new "front steps" for a wine cellar.
The main floor of the house has a huge kitchen, living room, dining room, master bedroom suite, office and 2 baths. A large deck wraps around the front and side of the old "garage/apartment" section of the lake side of the house and connects with the living room in the new addition. The home has a very open, spacious feel with 10' ceilings on both floors.
Subscribe to:
Posts (Atom)